
Almirante Reis House
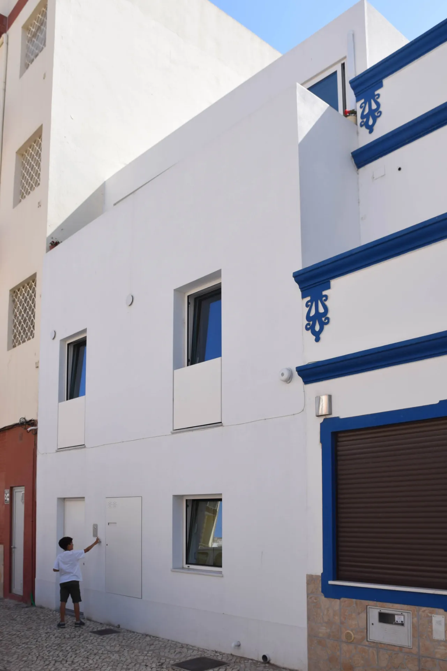
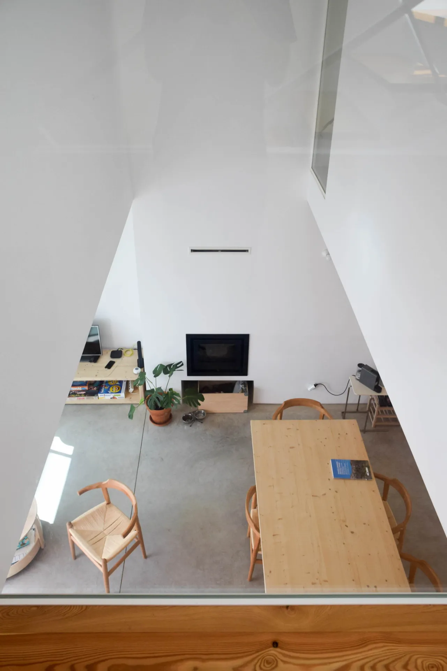
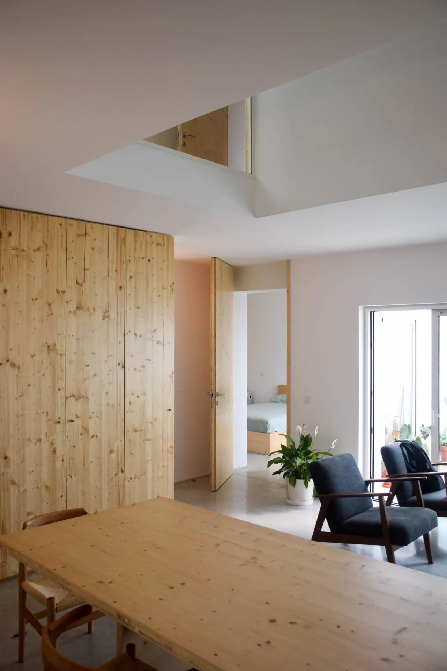
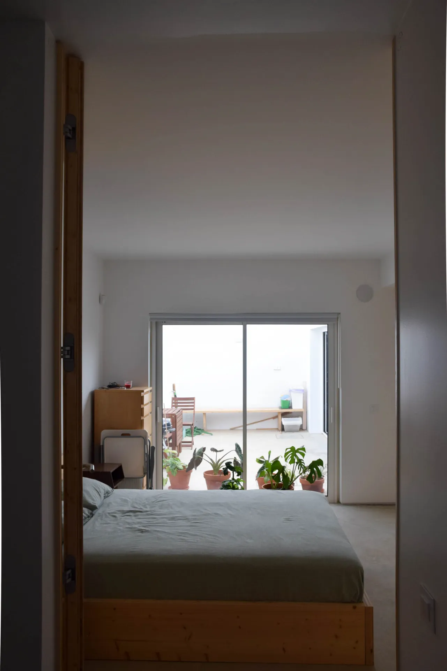
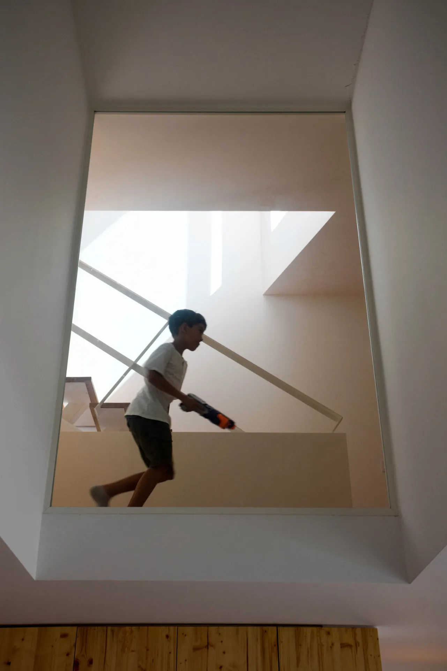
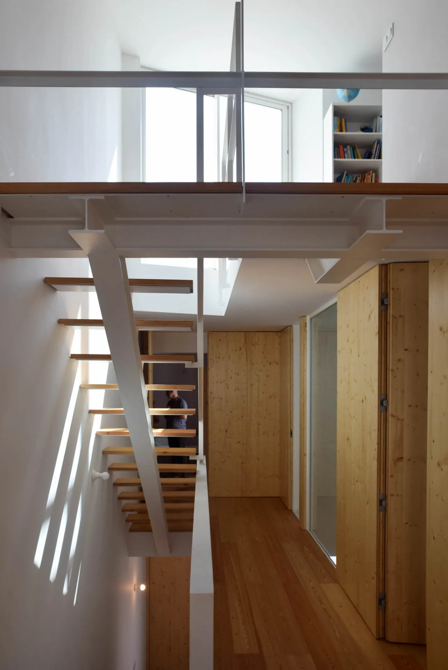
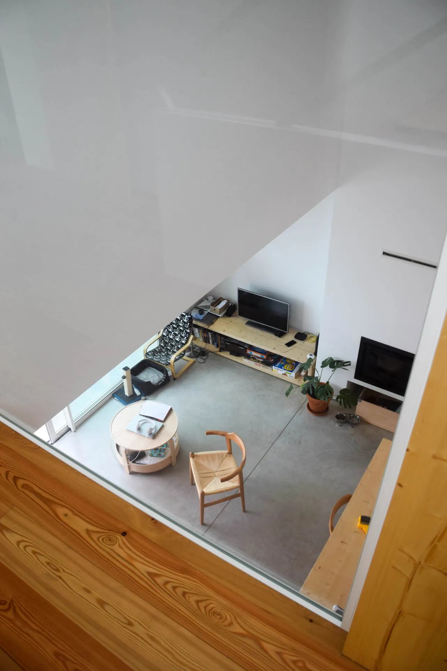
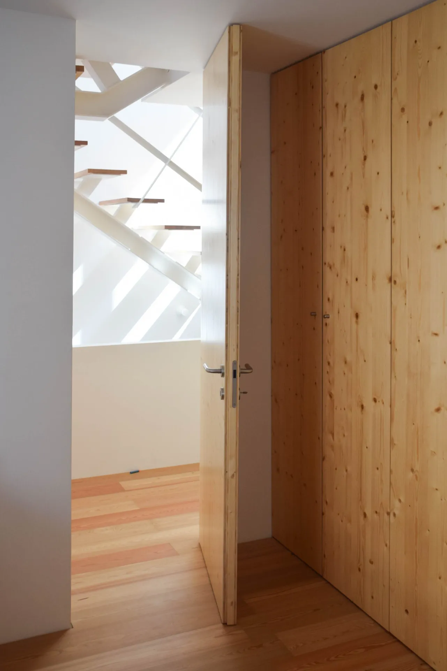
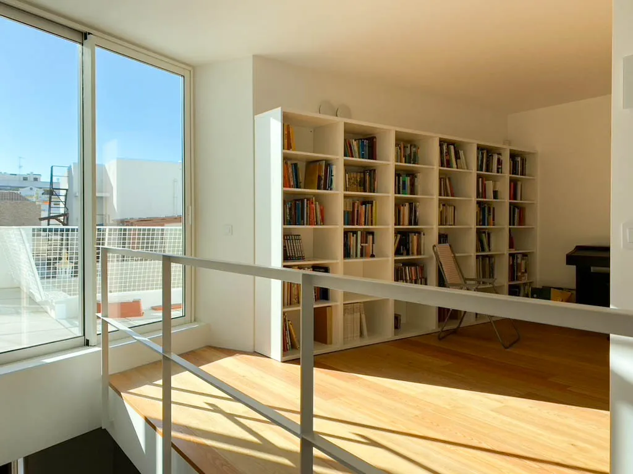
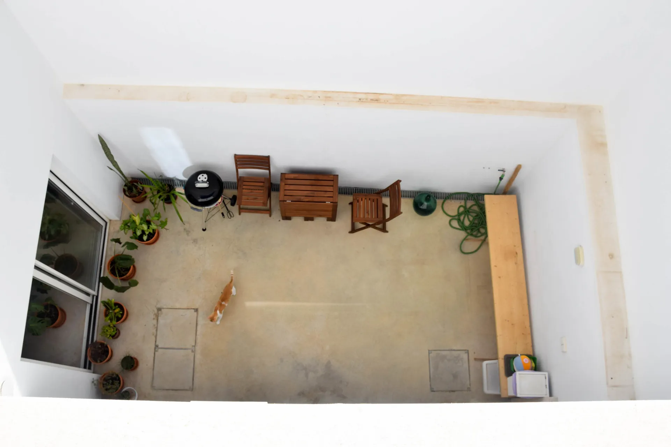
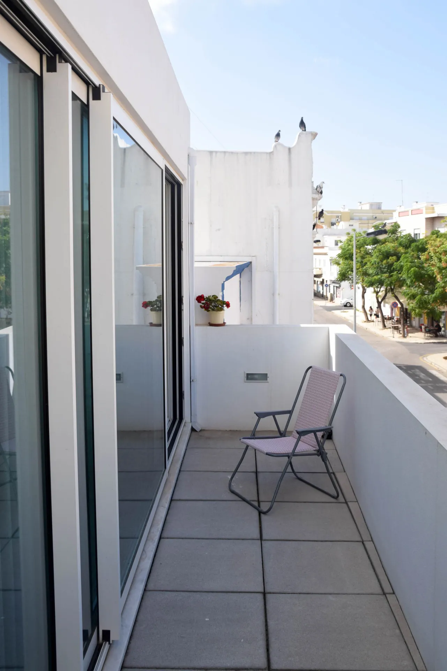
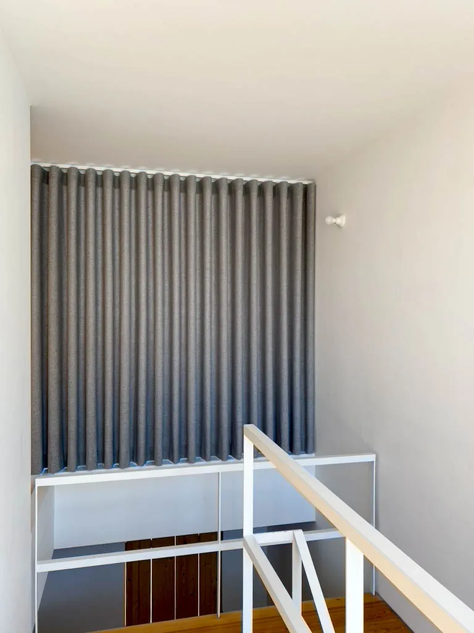
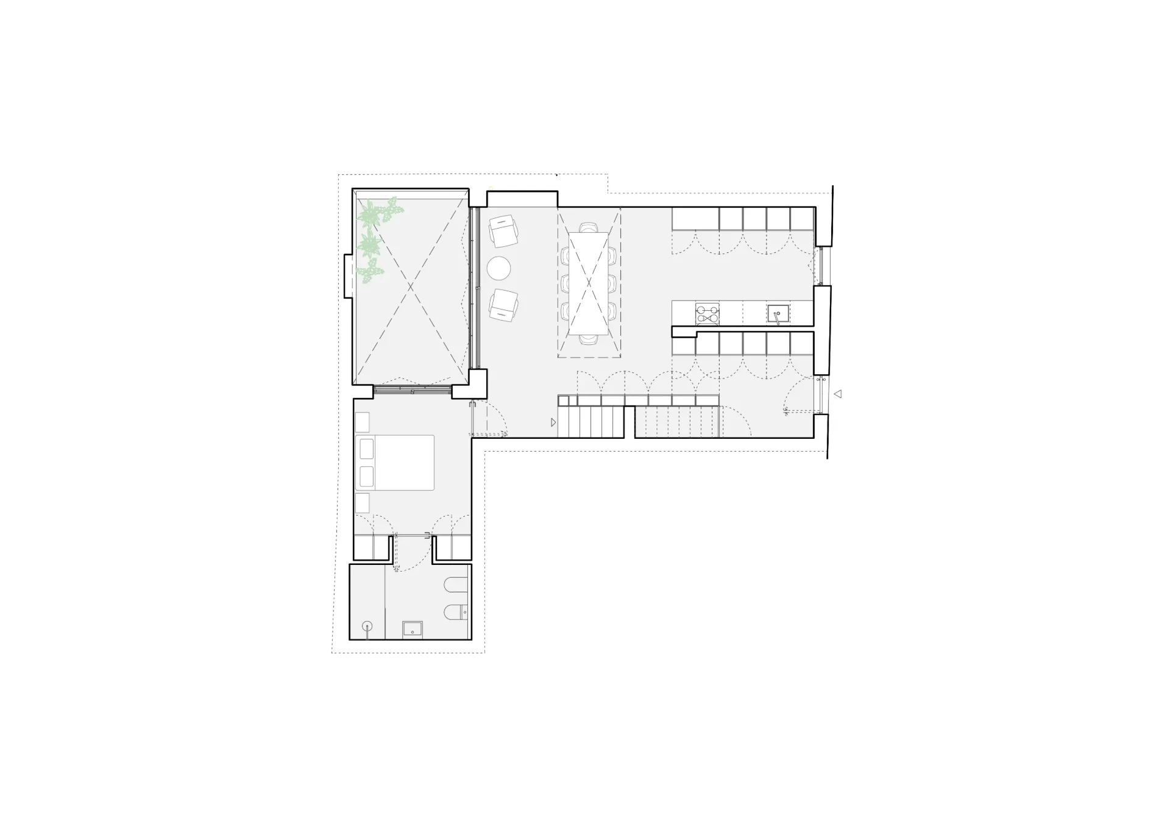
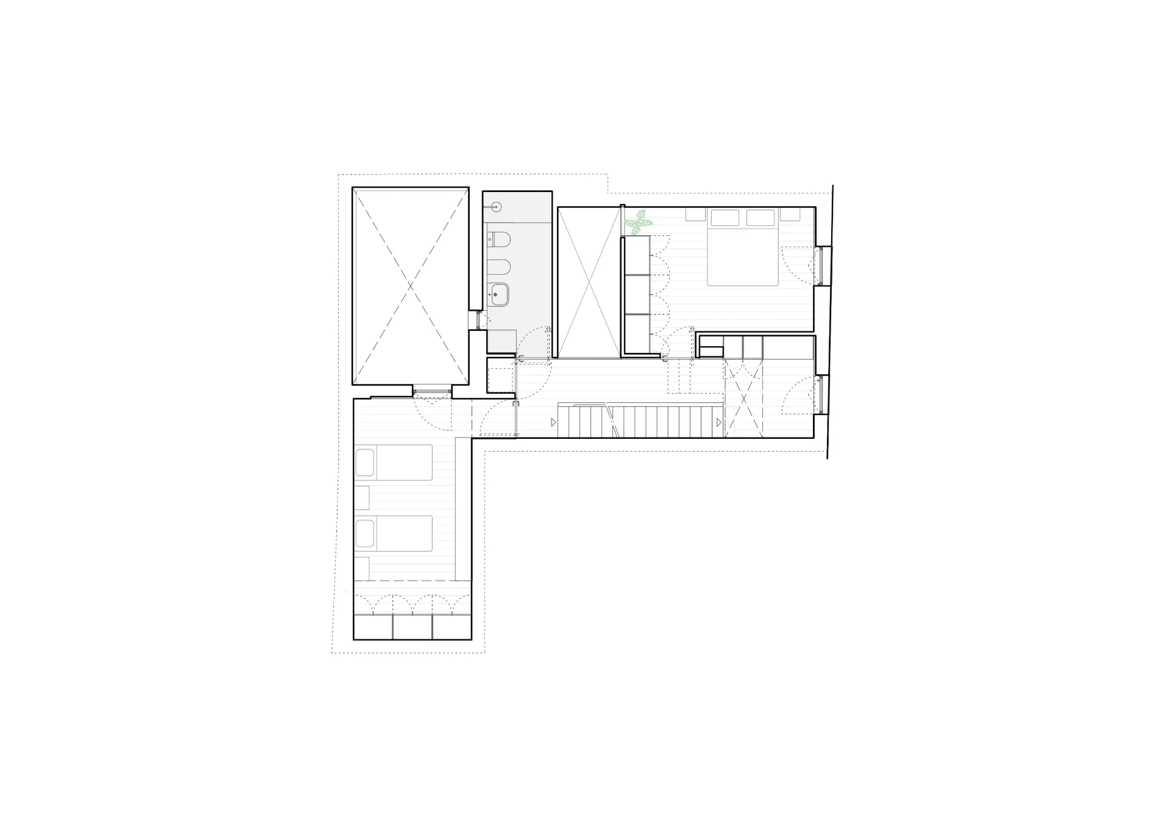
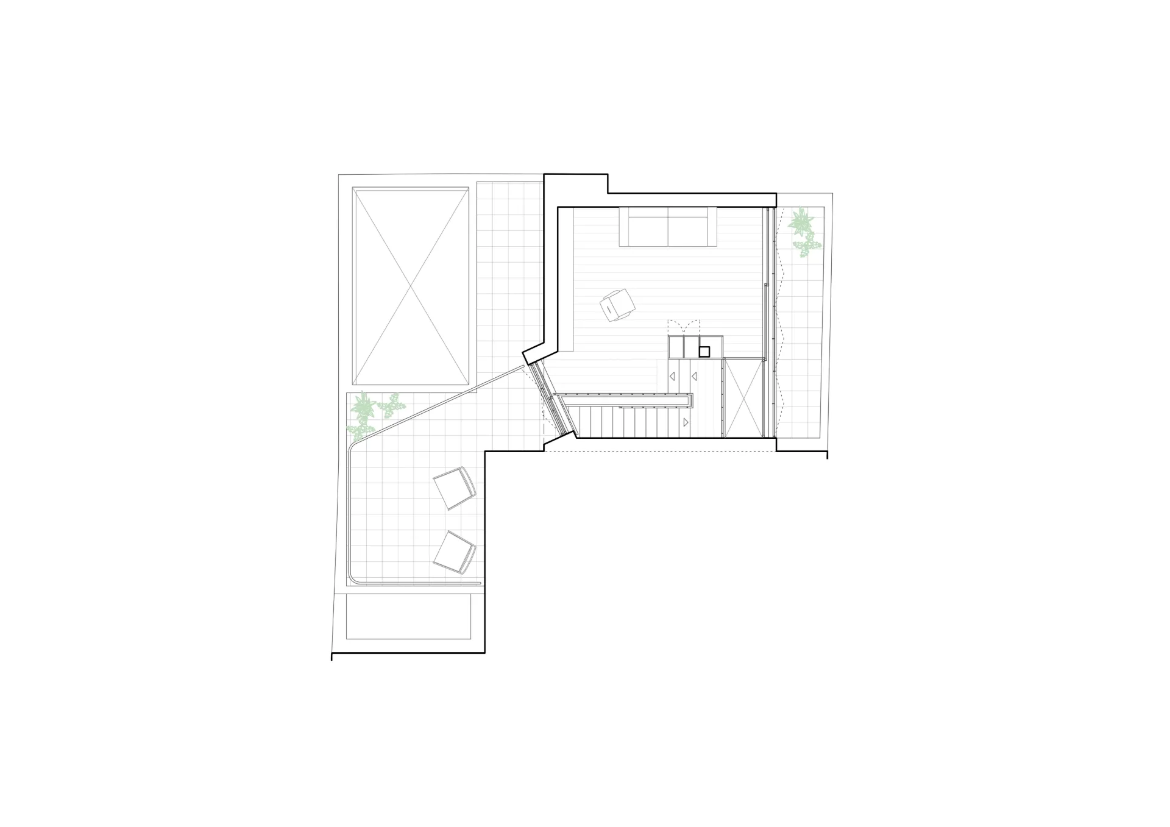
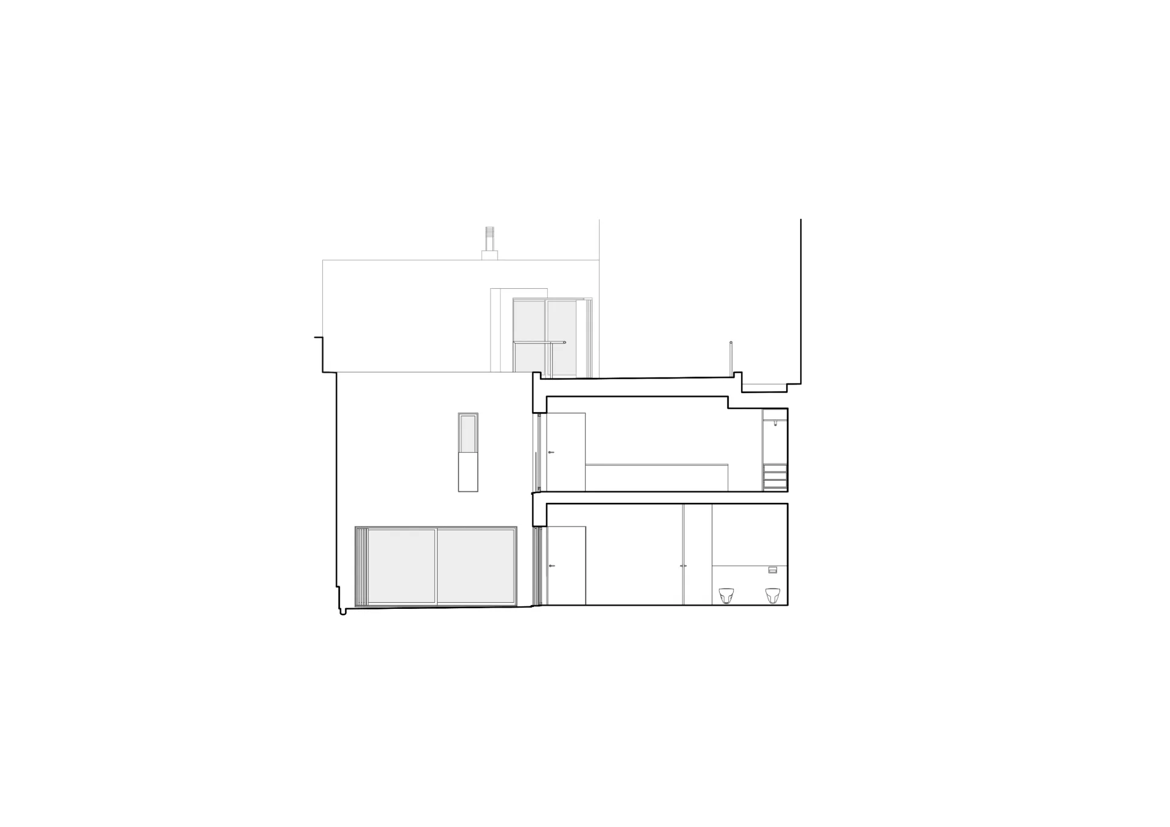
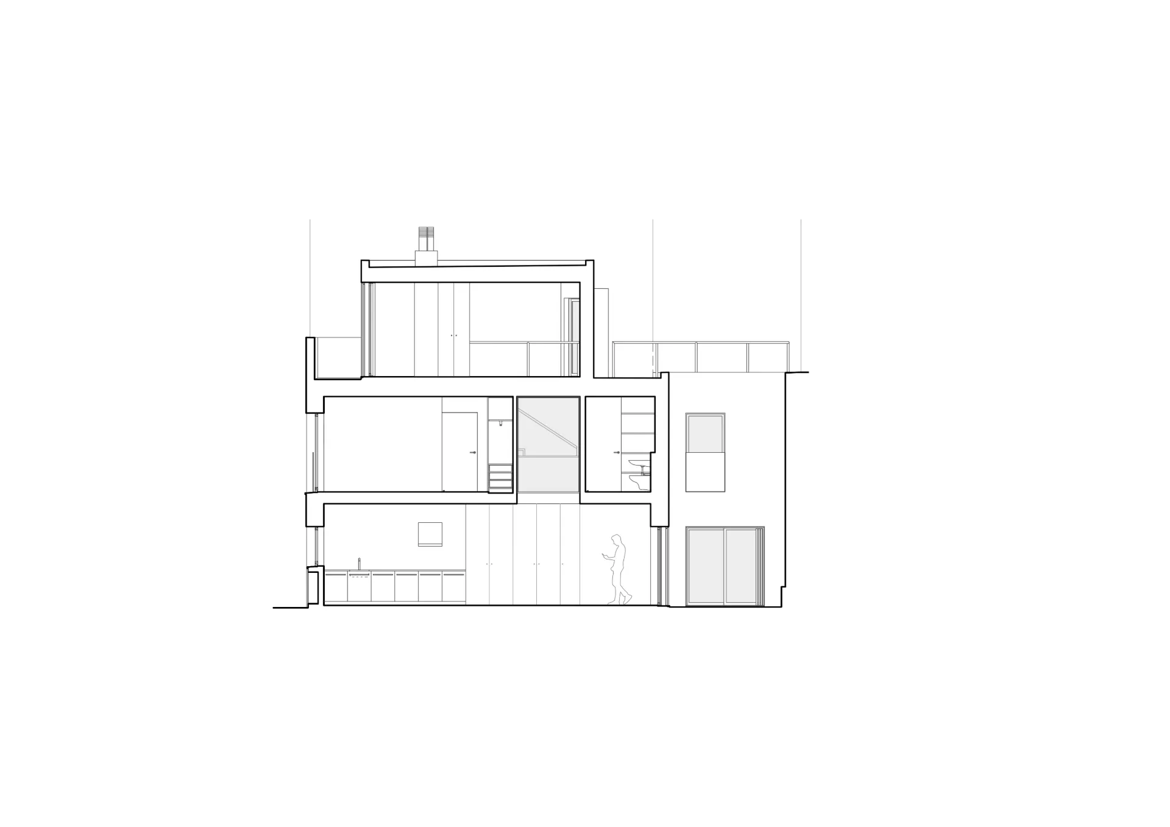
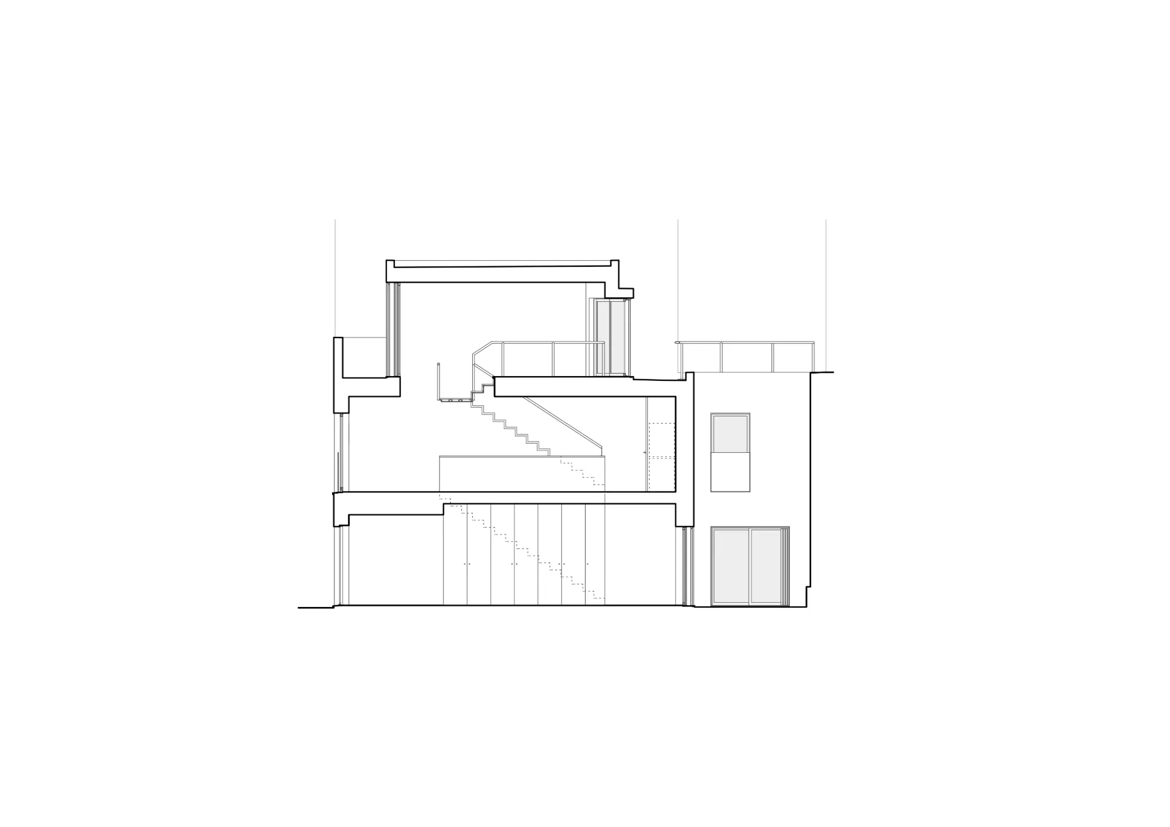
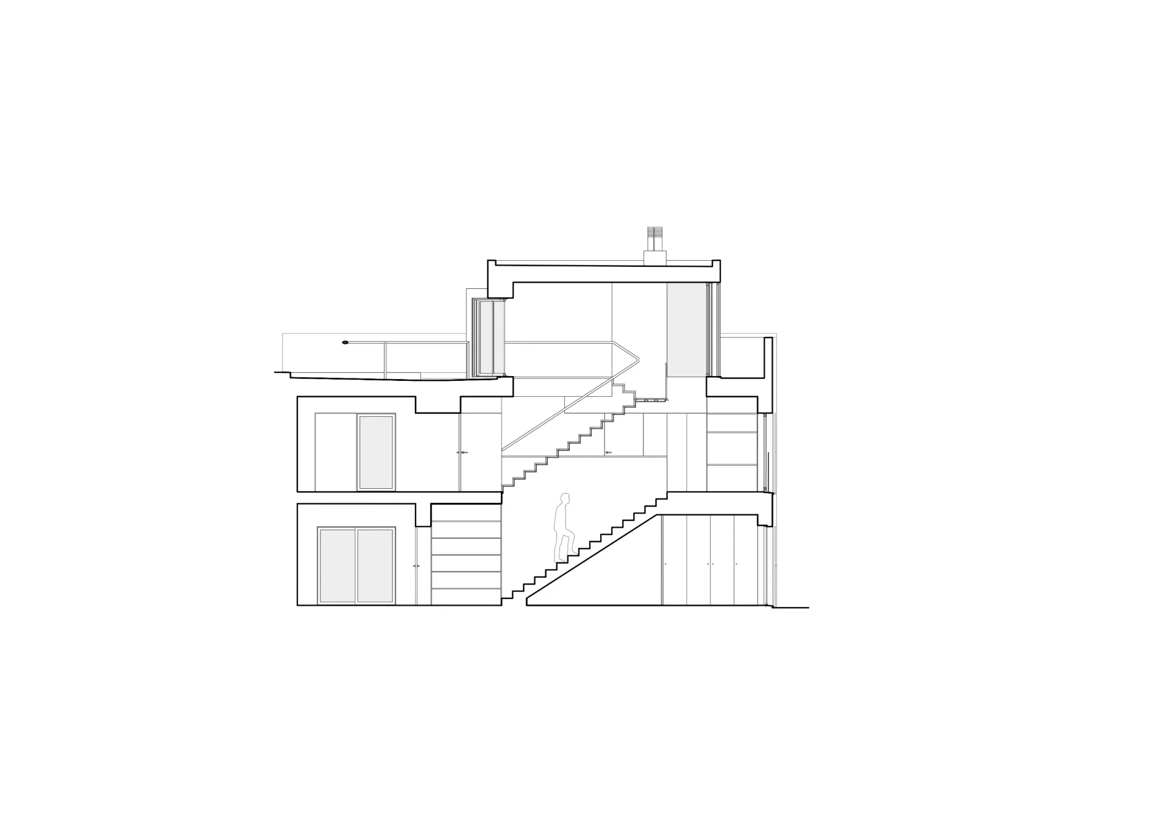
The Almirante Reis house is the replacement of a vacant one-story building with a three-story single-family home, organized in an L-shape around a central courtyard that ensures natural lighting and ventilation for its rooms. The program is distributed with an accessible bedroom on the ground floor, a living room and kitchen facing different facades, two bedrooms with bathrooms on the upper floor, and a recessed third floor intended for an office, visually articulated through a double-height ceiling that connects the living room, hallway, and upper floor. The volumetry responds to the heterogeneous profile of the street, mitigating the perception of the blank facade of the neighboring building to the south and creating a balanced presence in the urban fabric.